Multi-Unit Water Loss: A Property Manager's First 24 Hours
BY RESTORATION DOCTOR · NORTHERN VIRGINIA, MARYLAND & D.C.
A multi-unit water loss is a coordination problem before it is a drying problem: scope the affected units, notify residents and the board, and secure access and a displacement decision inside the first day. This runbook sets out that sequence, shows where the association's policy stops and residents' policies start, and lists what belongs in a written response plan you build before the next one.
Call 1-888-29-FLOODWhat has to happen in the first hour, and who has to be told?
In a multi-unit water damage event, the property manager's first hour belongs to containment and communication, not to drying. Stop the water at the nearest valve that actually isolates it, dispatch an emergency mitigation crew, and start a written list of every unit you know or suspect is wet.
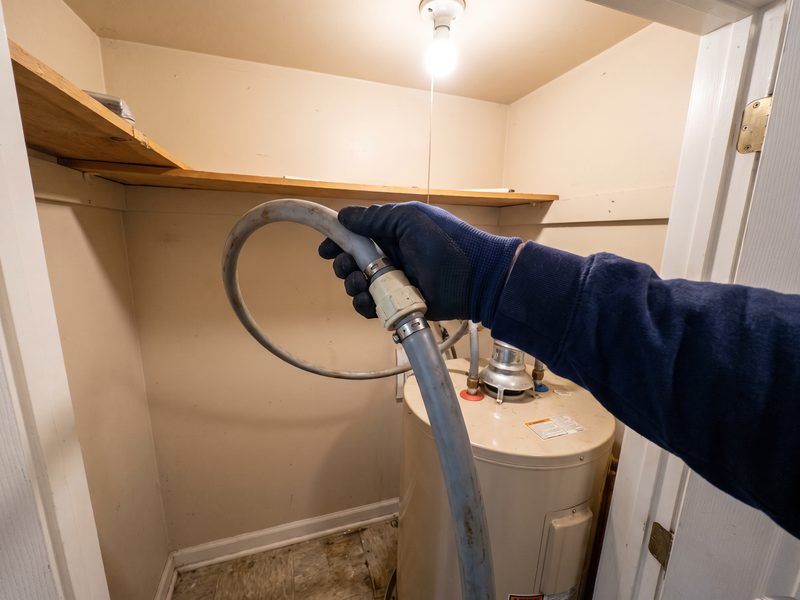
Isolation is where most buildings lose time. A unit shut-off only helps when the failure is downstream of it. A riser break, a failed branch line inside a wall, or a sprinkler activation usually means closing a floor valve or the building main. That decision belongs to whoever holds the keys to the mechanical room, and if the shut-off location is not written down where a night-shift engineer can find it, this loss just exposed your first gap.
Notification runs in parallel, not after. The board president or owner's representative, the building engineer, the insurance broker who will open the claim, and the residents in the affected stack all need a first message inside that hour. Keep the first message short and factual. You are reporting what happened, what is being done, and when the next update lands. Speculation about cost or coverage in hour one always comes back to bite you.
How do you scope how many units are actually affected?
Assume the loss is larger than the complaints you have received. Water moves down and sideways through framing cavities, so the count of wet units is almost never the count of residents who called you.
The pattern in Northern Virginia stock is predictable. Silver Line corridor mid-rises stack kitchens and baths on a common wet wall, so a supply failure on an upper floor tracks straight down that chase. Arlington and Alexandria garden apartments share laundry stacks between buildings' end units. The older Fairfax and Springfield garden-condo blocks put three floors under one line, and the unit directly under the break is not always the first one to report water.
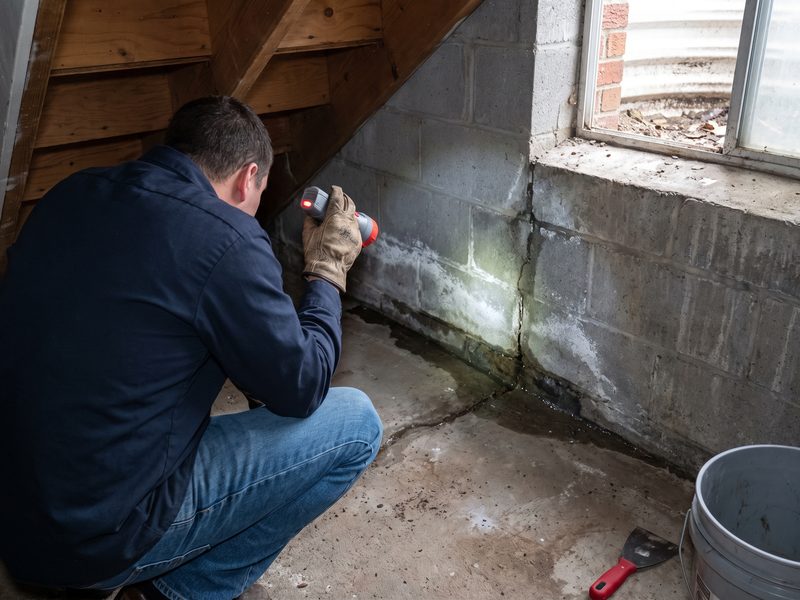
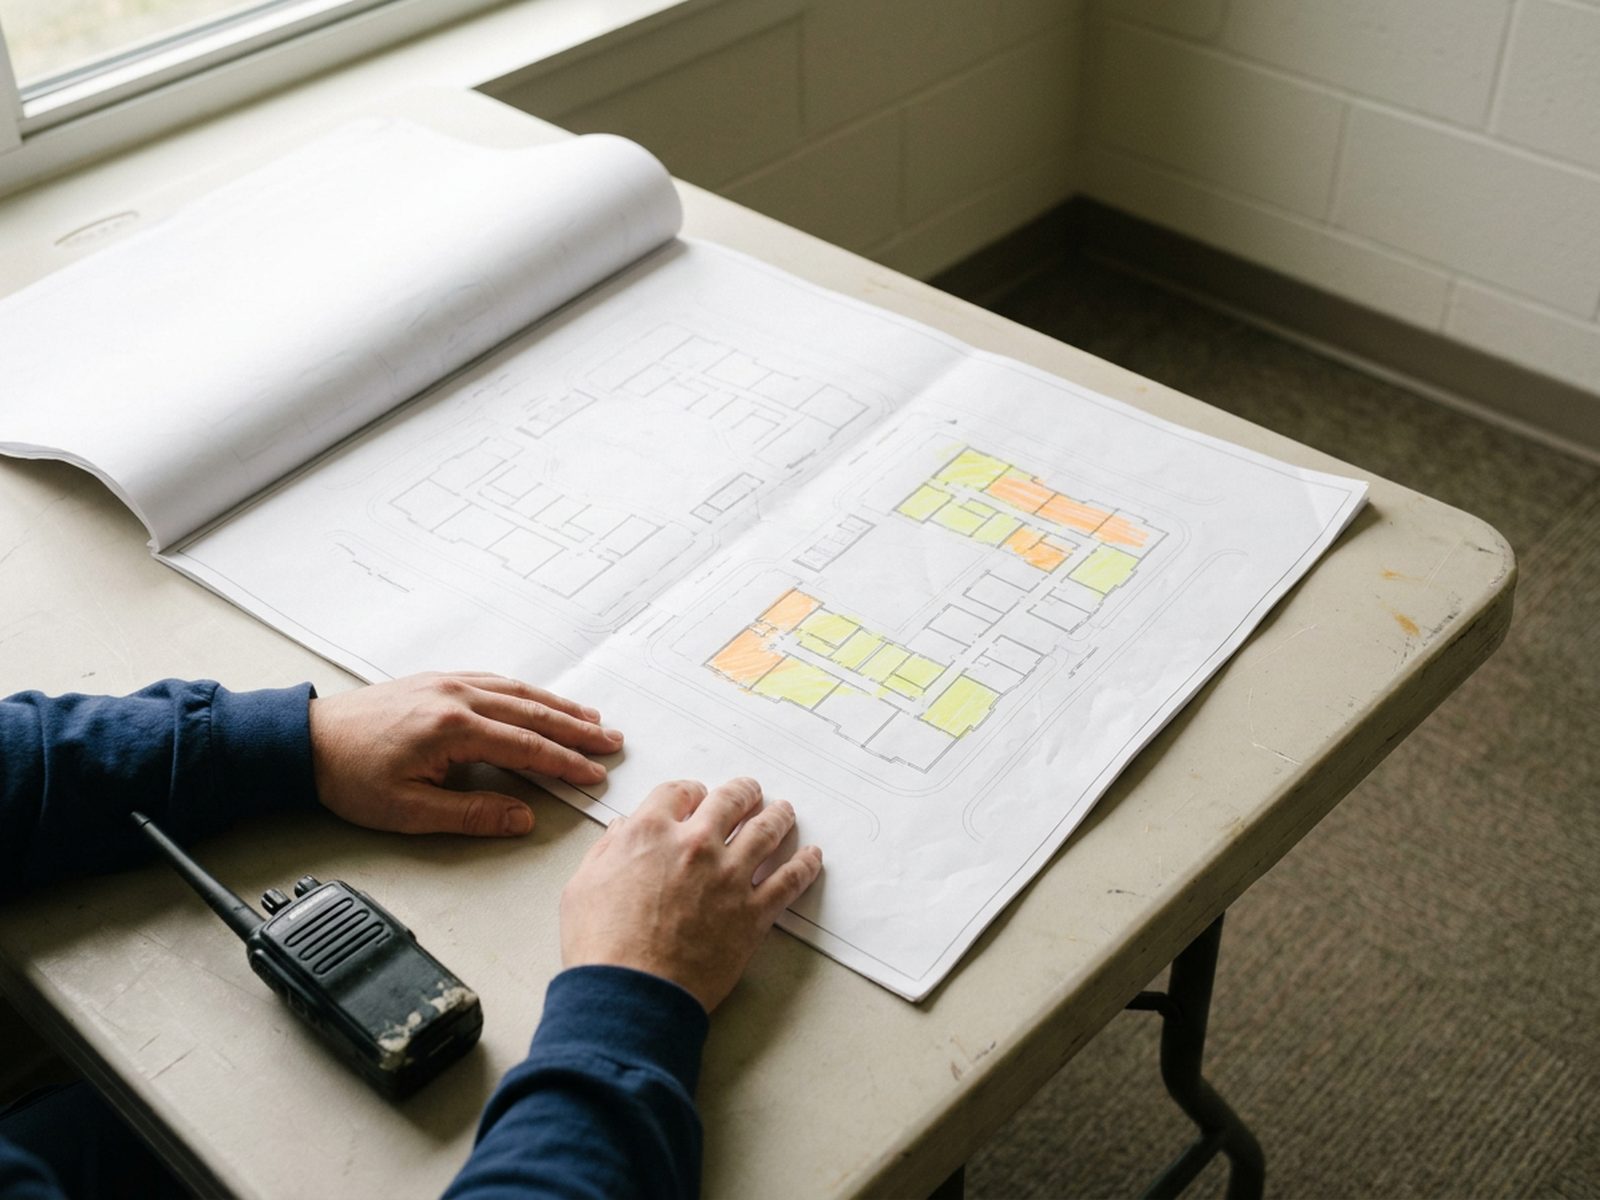
Scoping is a meter job, not a look-around. A crew should read moisture in every unit on the affected stack, in the two units flanking each of those, and in the unit below the lowest reported one. Non-invasive meters find wet drywall behind intact paint. A thermal camera finds the anomaly and the pin meter confirms it, because a cold spot on its own proves nothing. Mark every reading on one floor plan as you go. That plan becomes the spine of every claim the building files.
What are your notification obligations to residents and to the board?
Your actual obligations come from three documents, and none of them is a blog post. The lease or the governing documents set what residents are owed, the management agreement sets what the owner or board is owed, and the insurance policy sets what the carrier is owed. Read those before you promise anyone anything, and take legal advice on habitability questions from counsel rather than from a contractor.
Separate from obligation, information volume prevents escalation. Residents who get a short update at a promised time stop calling. Residents who get silence email the board, and by day two you are managing a political problem on top of a wet one.
A workable cadence is an initial notice inside the first hour, a substantive update by end of day one, then daily updates at a fixed time until equipment leaves. Post the same text in the lobby and the portal so nobody guesses which version is current. Tell residents what you do not yet know as plainly as what you do. The board needs a different note: scope, claim number, vendor, expected duration, and the decisions waiting on them.
How do you handle access to occupied units?
Access is the single biggest variable in how fast a building dries. A crew that gets into most of the affected units on day one finishes days ahead of a crew that chases the stragglers through the week, and every extra day is equipment rental the claim absorbs.
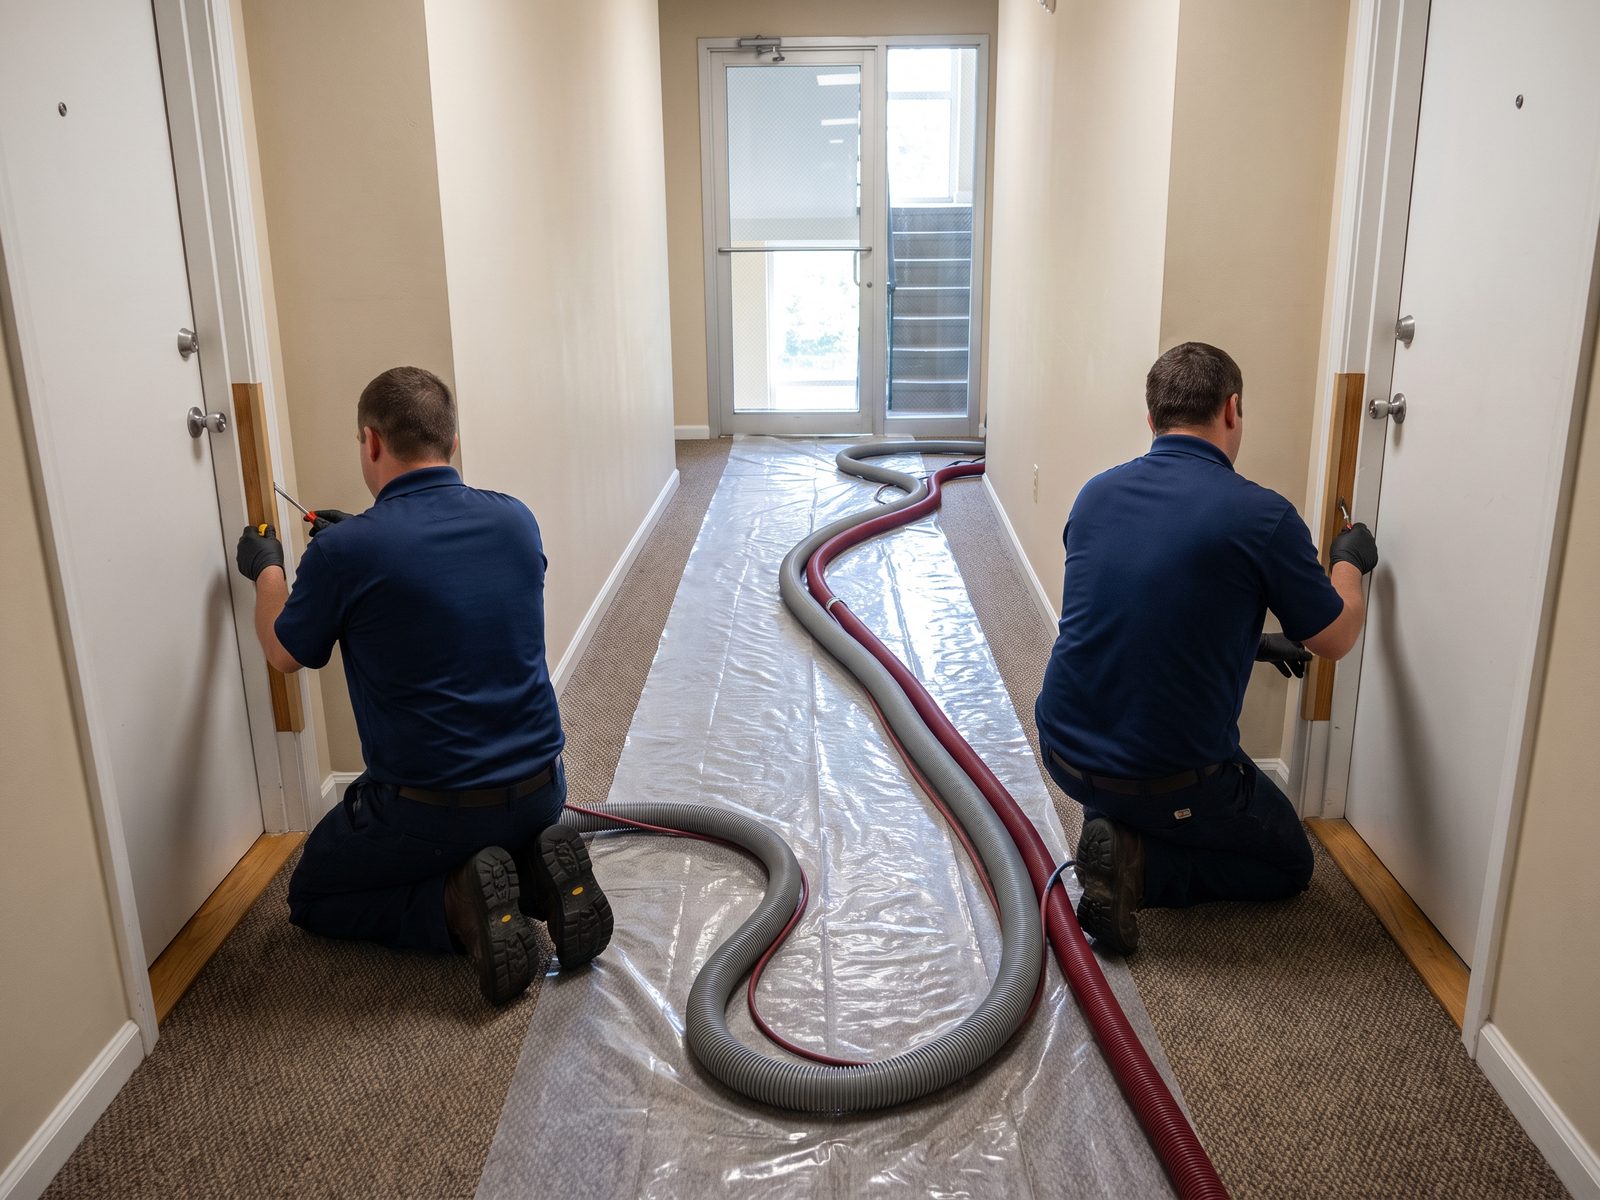
Batch the entries. Publish two access windows per day rather than scheduling unit by unit, and have management staff escort the crew for every entry so a technician is never alone in an occupied home. Log each entry: unit, time in, time out, who was present, what was done. That log answers the complaint you will eventually get about a missing item or an unlocked door.
Plan for the refusals, because there will be some. A resident who will not admit a crew needs a written notice explaining that undried materials in their unit affect the neighbors, filed the same day. Pets, night-shift workers, and residents who travel need a named workaround rather than a repeated knock. Where a unit stays locked out past a day, note it on the floor plan so the drying plan accounts for a cavity nobody can reach.
When does displacement become the right call, and who pays for it?
Displacement becomes the right call when a unit cannot be made safe or usable while drying runs. That judgment usually turns on four things: working power, a kitchen or the only bathroom out of service, containment blocking the path to a bedroom, and an occupant whose health makes noise, heat, or airborne dust a real risk.
Drying equipment is loud and warm. A row of air movers and a dehumidifier raise the temperature of a small apartment noticeably and run around the clock. Many residents tolerate that for a few nights. A family with an infant or anyone with a respiratory condition often cannot, and pushing them to stay is how a mitigation job becomes a complaint file.
On payment, be precise rather than reassuring. Additional living expense coverage typically sits on the resident's own renters or unit-owner policy, not on the association's master policy, and loss-of-rents coverage generally belongs to the owner rather than the tenant. Tell residents to open a claim with their own carrier on day one and to keep receipts. Never tell a resident their relocation is covered. You do not hold their policy, and a wrong assurance in a group email gets read back to you later.
How do you sequence mitigation across multiple units at once?
Sequence by category and by gravity, not by which resident is loudest. Extraction happens building-wide first, because standing water keeps migrating while you decide anything else, and every hour of contact makes more materials unsalvageable.
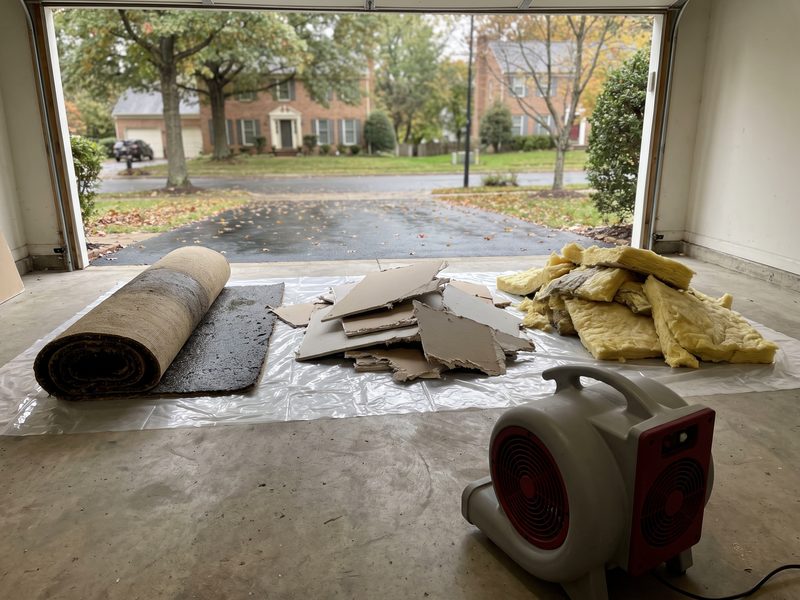
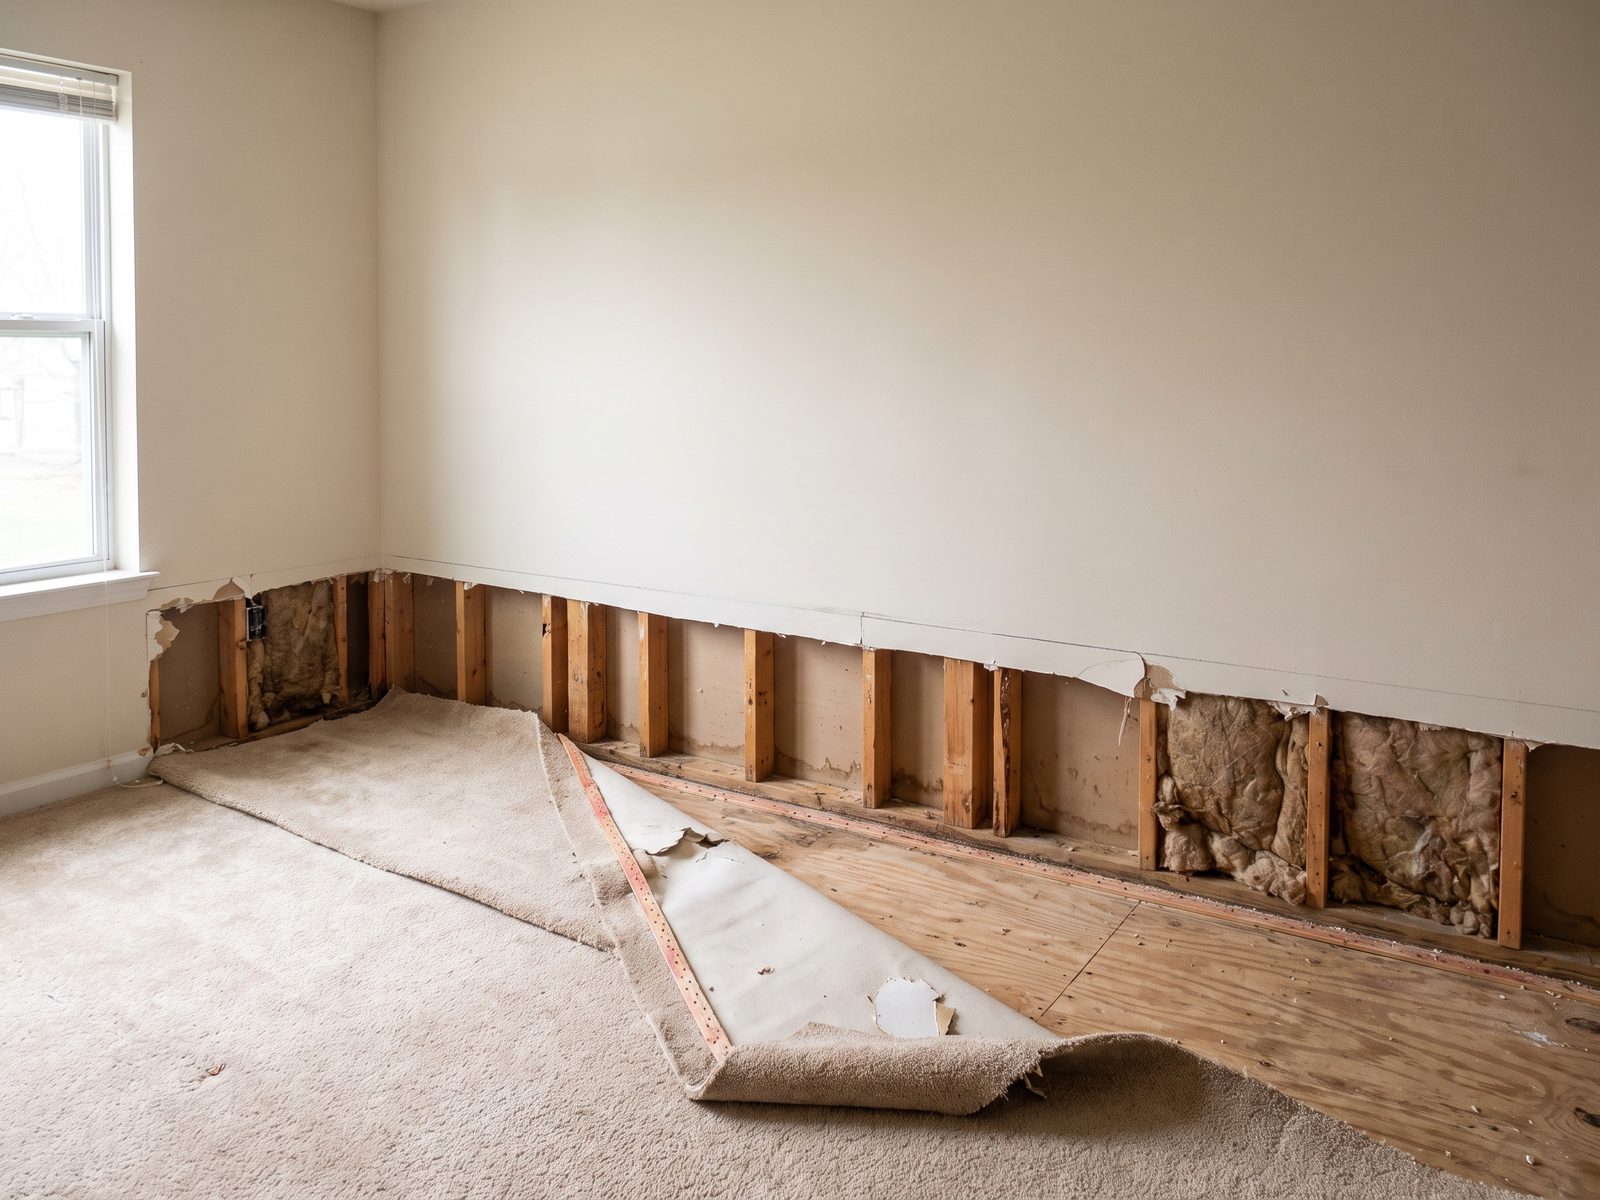
After extraction, the order is triage, then removal, then drying. Triage separates units by water category under the ANSI/IICRC S500 standard, and clean supply water in one unit does not stay clean once it has passed through a ceiling cavity or crossed a corridor into a lower unit. Sewage involvement changes the job entirely and gets isolated and worked on its own. Then comes controlled removal: wet carpet pad, saturated insulation, and drywall cut to a marked line rather than torn at random. Only then does equipment go in, because drying an assembly you are about to open is wasted rental.
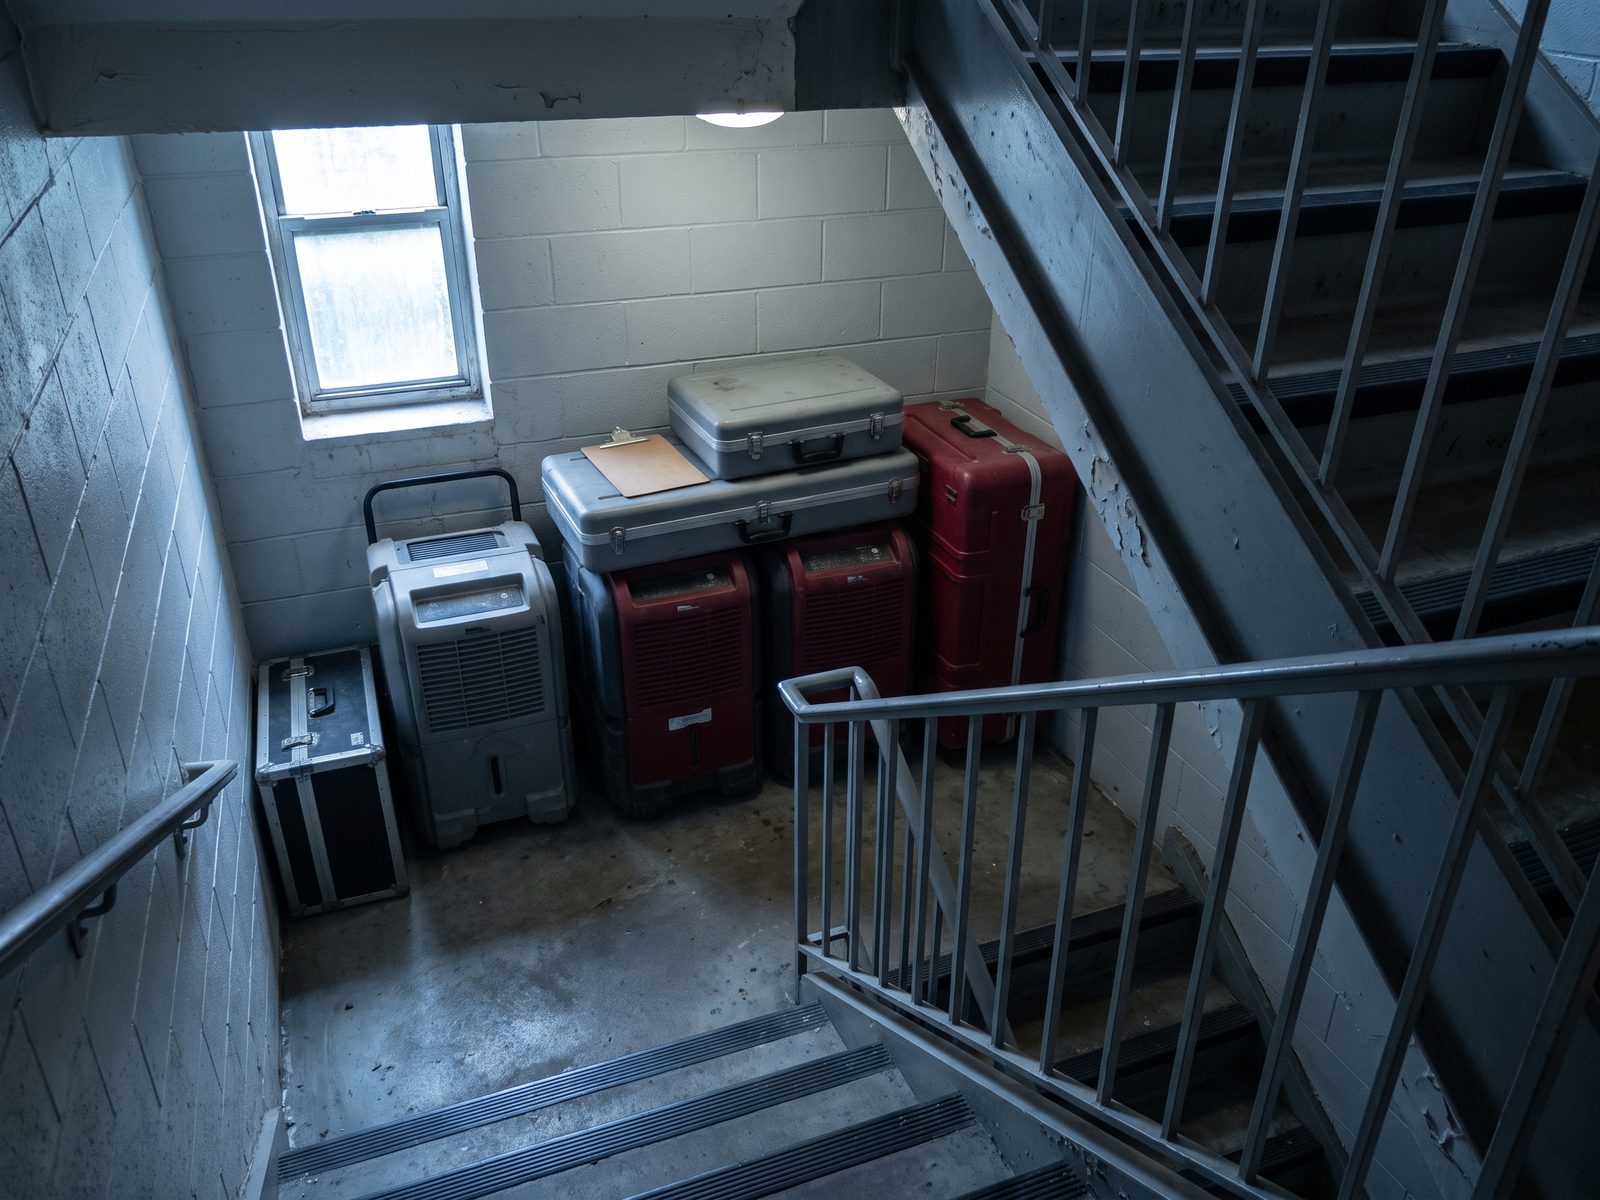
Two constraints bite in stacked housing. Power is the first: one corridor panel will not carry a building's worth of air movers, so crews spread across panels, bring a spider box, or run in shifts. Staging is the second. A stairwell landing or an unused amenity room has to become the equipment yard, or every unit entry turns into a trip to the truck. The buildings that recover fastest are the ones where staging and access were settled before the trucks arrived.
What does the association's policy cover versus the individual residents' policies?
The dividing line sits in the association's governing documents and its master policy, and it varies more than most boards expect. The master policy generally covers the structure and common elements. What it does with a unit interior depends on whether the association carries bare walls, single entity, or all-in coverage, and that one phrase decides who owns the drywall, flooring, and cabinets.
So a single water loss becomes several claims running in parallel, each with its own adjuster and deductible. A master policy deductible can be substantial, and many governing documents allow it to be passed through to the owner of the source unit. Residents should hear early that they need to open a claim on their own policy regardless of what the association does.
High-rise buildings add a separate layer of gatekeeping before any of this matters. Many require a certificate of insurance naming the association, an approved work window, and a signed equipment authorization before a contractor can stage one dehumidifier, and those approvals can cost a day the drying schedule does not have. The same unit-versus-common-element split drives who pays in condo towers, and our Florida team wrote up the certificate-of-insurance and building-approval hurdles that delay equipment in a high-rise: https://restorationdoctorfl.com/blog/condo-building-requirements-before-restoration-equipment.
| What is wet | Usually claimed on | Who chases it |
|---|---|---|
| Riser, common corridor, structure | Association master policy | Manager or board |
| Unit interior finishes | Master or unit-owner policy, per coverage form | Owner, with manager's file |
| Resident belongings and furniture | Renters or unit-owner contents coverage | The resident |
| Hotel, meals, storage during drying | Resident's loss-of-use coverage | The resident |
| Lost rent on a vacated unit | Owner's landlord or loss-of-rents coverage | The owner |
How do you keep one documentation file that serves every claim?
Build one job file for the building and one folder per unit inside it. Every adjuster on this loss asks for the same underlying evidence, and rebuilding it separately for each claim is where managers lose whole days.
The building level holds what is common: the cause-of-loss narrative, the marked floor plan, the shut-off time, photographs of the failed component, and the daily moisture and psychrometric logs kept under S500. The unit level holds what is specific: entry log, per-room readings, before and after photographs, the removal scope, and the equipment placed and for how many days. Equipment days drive a large share of the invoice, so they have to be defensible unit by unit.
Two habits make the difference. Timestamp everything as it happens rather than reconstructing it on Friday, and keep resident correspondence in the same file as the technical record. When someone questions the drying duration months later, the answer is a meter reading and a photograph with a time on it.
- Cause narrative, shut-off time, and photos of the failed component
- One marked floor plan showing every unit read, wet or dry
- Daily moisture and psychrometric logs per unit
- Entry log with escort names and times
- Equipment placement and removal dates, unit by unit
- All resident and board correspondence, in date order
What does business interruption cover in a commercial building?
Business interruption coverage replaces income a tenant or an owner loses while the property is being repaired, and it usually pays only for the period of restoration defined in the policy. That definition matters more than the limit. Where that period starts and ends is set by the form, and some policies do not pay until a waiting period has run, so read your own declarations page. A slow start on mitigation can still cost coverage at the far end.
Extra expense coverage sits alongside it and pays the cost of staying open, such as temporary space, rented equipment, or overtime. In a mixed-use building, the ground-floor tenant and the residential owner above look at different policies for the same water event, and both want the same evidence from you.
The evidence is straightforward: a firm date and time of loss, a dated record of when mitigation started and finished, and an honest account of what was unusable and for how long. Carriers read the period of restoration closely, and a building that can show fast extraction and daily monitored drying has the easier conversation.
What belongs in a written water-loss response plan before it happens?
Every item in this runbook is faster if it was decided on a quiet Tuesday rather than at two in the morning. A water-loss response plan is one document, ideally two pages, that a weekend on-call manager can act from without calling anyone for permission.
Keep it physical as well as digital. A binder in the management office and a laminated page in the mechanical room survive the outage that takes the portal down. Review it after any loss, because the gap that slowed you down is still there until someone writes it out.
Three sources are worth reading in full. The ANSI/IICRC S500 standard is what a competent mitigation contractor works to: https://www.iicrc.org/. The EPA guidance covers the mold risk that follows a slow response: https://www.epa.gov/mold/mold-cleanup-your-home. The FEMA page explains why flood is a separate policy from the water damage a master policy covers: https://www.fema.gov/flood-insurance.
- Shut-off map: every isolation valve, by floor and riser, with photos
- Panel map showing which circuits feed which units, for de-energizing and for equipment power
- Pre-vetted mitigation contractor with a signed authorization form and insurance certificate already on file
- Named staging areas and a rule for elevator and corridor protection
- Resident notice templates, in the languages your building actually speaks
- Contact tree: board or owner, engineer, broker, counsel, and one designated spokesperson
- Access policy covering escorts, entry logs, and what happens when a unit refuses
The first hour of a multi-unit water loss
- 1
Stop the water
Close the smallest valve that isolates the failure, then confirm flow stopped at the lowest wet unit.
- 2
Kill power to wet areas
De-energize affected circuits before anyone walks standing water.
- 3
Call emergency mitigation
Give the dispatcher the building type, floor count, and units involved.
- 4
Open the claim
Report to the association's or owner's carrier the same day, before the scope is known.
- 5
Start the unit list
One row per unit, with floor, access status, and what is visibly wet.
- 6
Send the first resident notice
Cause in plain terms, access plan, time of the next update.
- 7
Protect the path
Runners down the corridor, wet floor signage at every stair.
- 8
Photograph everything
Document conditions before anyone moves anything.
- 9
Name one point of contact
One person fields residents, crews, and adjusters.